
The Solis — Unit 1018 at The Seneca Collection, Scottsdale AZ
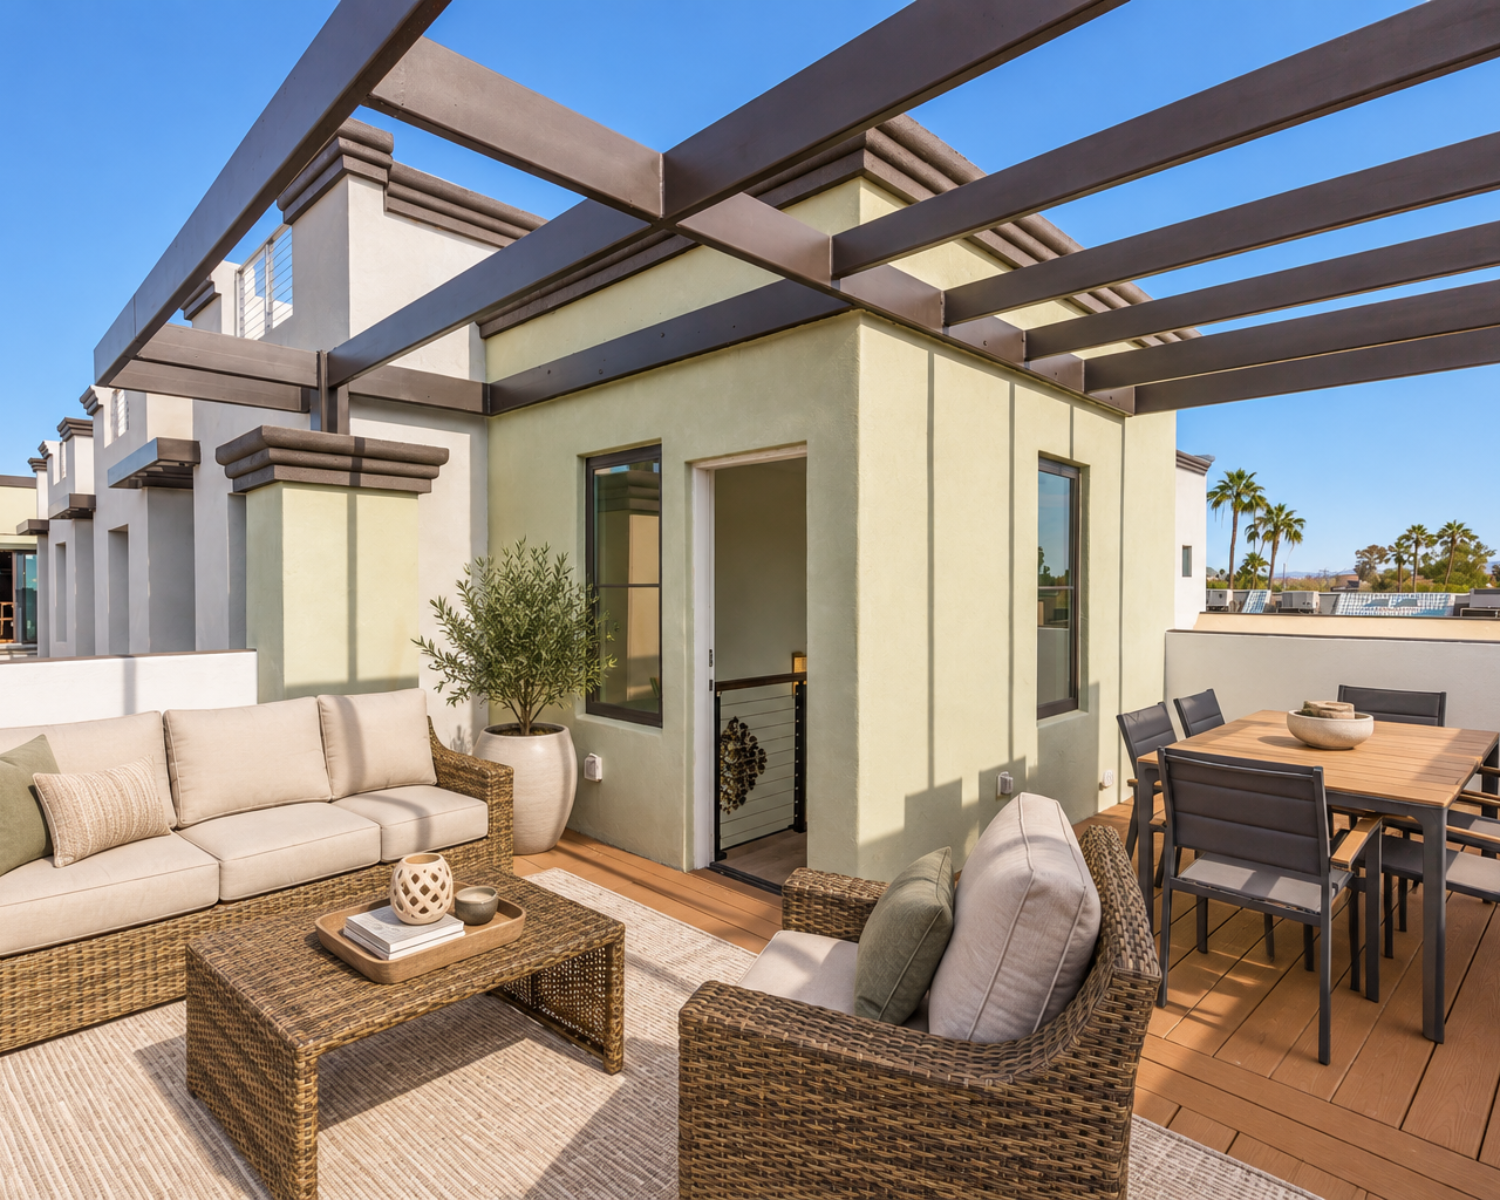
Unit 1018 · Plan C · The Seneca Collection
The Solis

Living Room

Kitchen

Rooftop Deck

Primary Suite

Primary Bath

Outdoor Living

Second Master Suite

Study / Flex Room

Community Pool

Exterior
About This Residence
The Solis
DISCREET VALUE. DISTINCTIVE LUXURY. EXCEPTIONAL SCOTTSDALE ADDRESS. Discover the luxurious details offered at Seneca Luxury Condominiums. This intimate gated community is a sophisticated rendition of urban living, combining the privacy of a contemporary townhome with the convenience of an enviable Old Town Scottsdale location.
Designed for refined, low-maintenance living, THE SOLIS at Seneca pairs sophisticated contemporary architecture with thoughtfully designed outdoor spaces, resort-style amenities and an enviable Scottsdale location. This distinctive two-bedroom, three-bath residence features two en suite bedrooms, a dedicated office and light-filled interiors with premium flooring, contemporary cabinetry, quartz waterfall countertops and luxury appliances. A custom floating cherrywood staircase creates a dramatic architectural focal point, while the living room is anchored by a gas fireplace with stacked-stone cladding. Beautifully appointed baths feature floating vanities, custom tile inlays and contemporary fixtures.
Outdoor living is a defining feature of The Solis, with a spacious corner deck showcasing striking city views, a second private deck for guests and a generous patio overlooking the resort-style community pool. Modern conveniences include home automation technology, a tankless water heater and an optional EV charging station. A spacious attached two-car garage with direct interior access adds privacy and everyday convenience.
Beyond the residence, Seneca offers private gated entrances, beautifully landscaped grounds and a heated pool and spa, creating an effortless lock-and-leave lifestyle ideal for full-time or seasonal living. With the Hayden Greenbelt nearby and Old Town Scottsdale's acclaimed restaurants, boutiques, galleries and entertainment just minutes away, The Solis offers a compelling combination of privacy, contemporary design and urban accessibility.
Residence Features
Unit 1018
The Solis
$1,099,000
All information deemed reliable but not guaranteed. Prices subject to change.
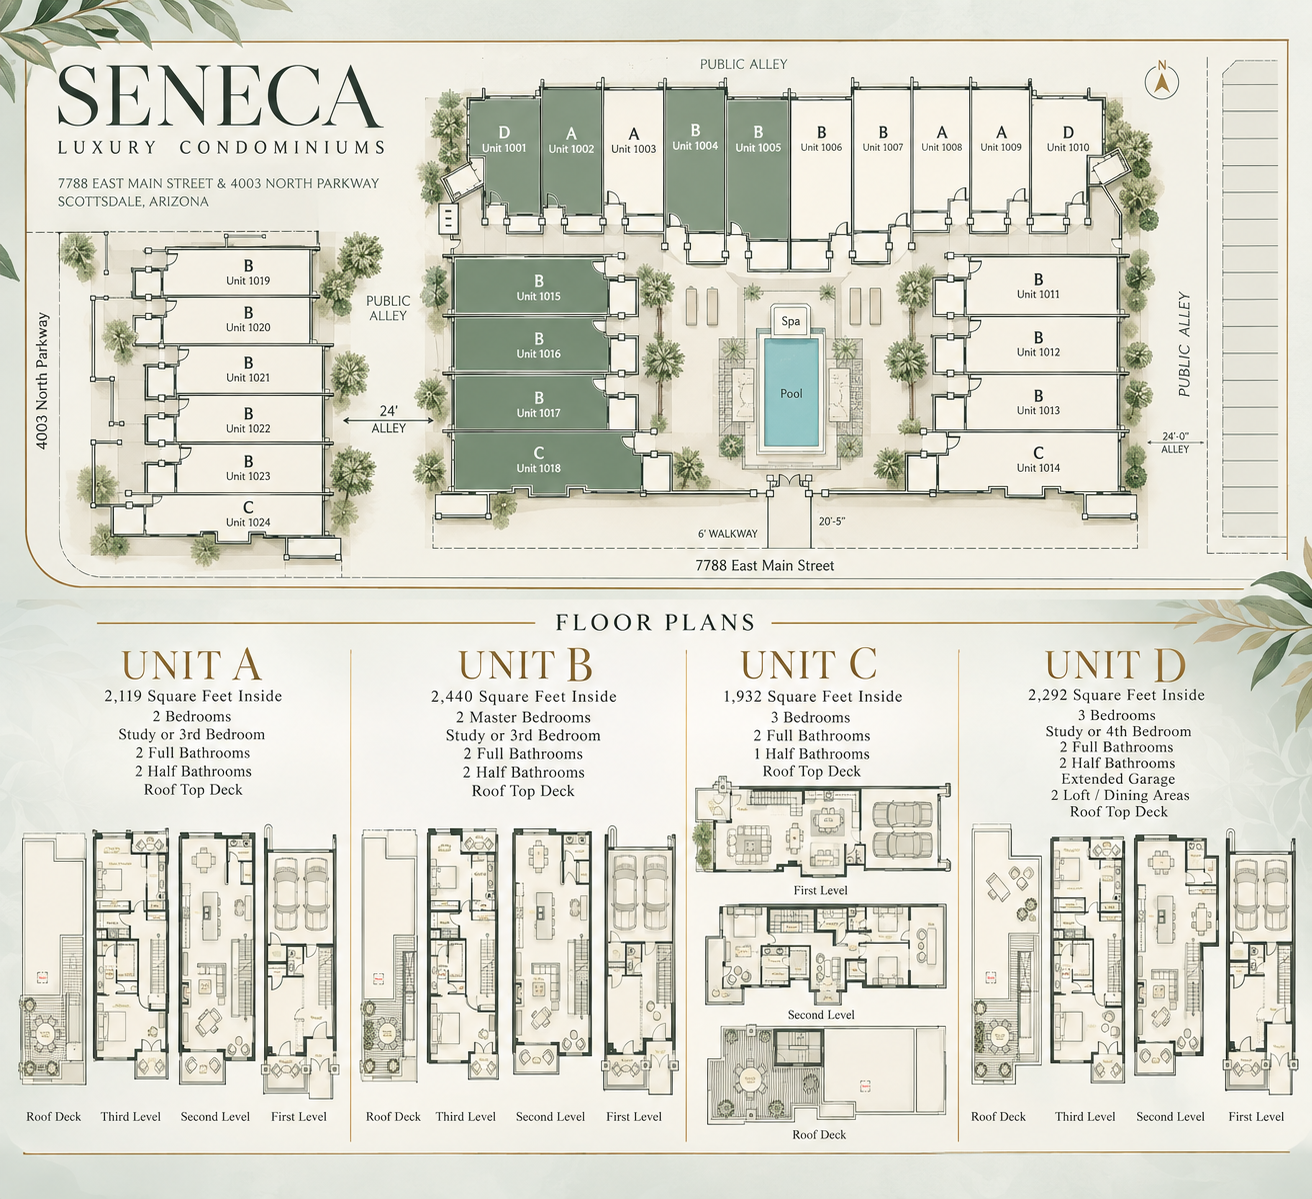
Floor Plan
Plan C — 1,932 SF
Private Rooftop Deck
Attached 2-Car Garage
Heated Pool + Spa
Gated Community
Mountain & City Views
Old Town Scottsdale
The Seneca Collection