 Advance Notice RequiredPlan D
Unit
1001
Unit 1001
The Civic
End residence with additional light and views.
3 Bed|4 Bath
2,294 SF|2-Car Garage | Rooftop Deck | 3 Stories
$990,000
View Details →
Seneca Luxury Residences
Contemporary townhome living in the heart of Old Town Scottsdale, combining privacy, sophisticated architecture and a resort-style setting.
7788 East Main Street & 4003 North Parkway, Scottsdale, Arizona
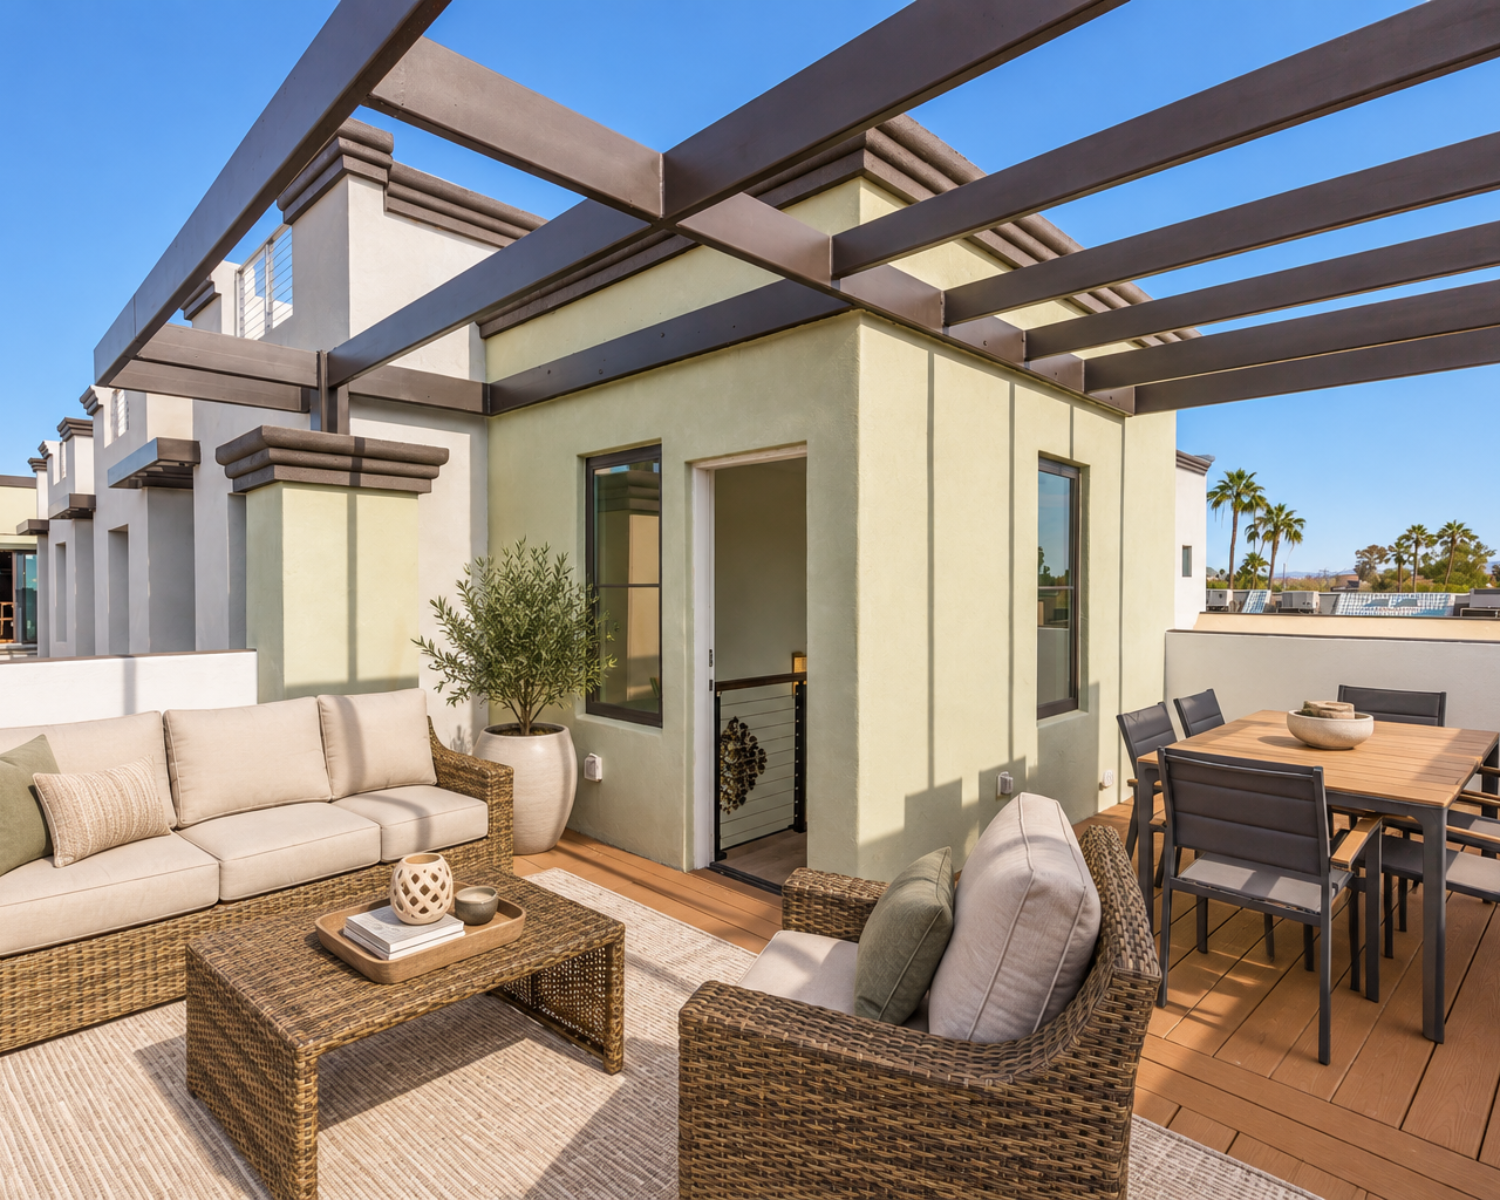
Each residence features an attached two-car garage, private outdoor living and a rooftop deck with panoramic Scottsdale and mountain views.
Site Overview
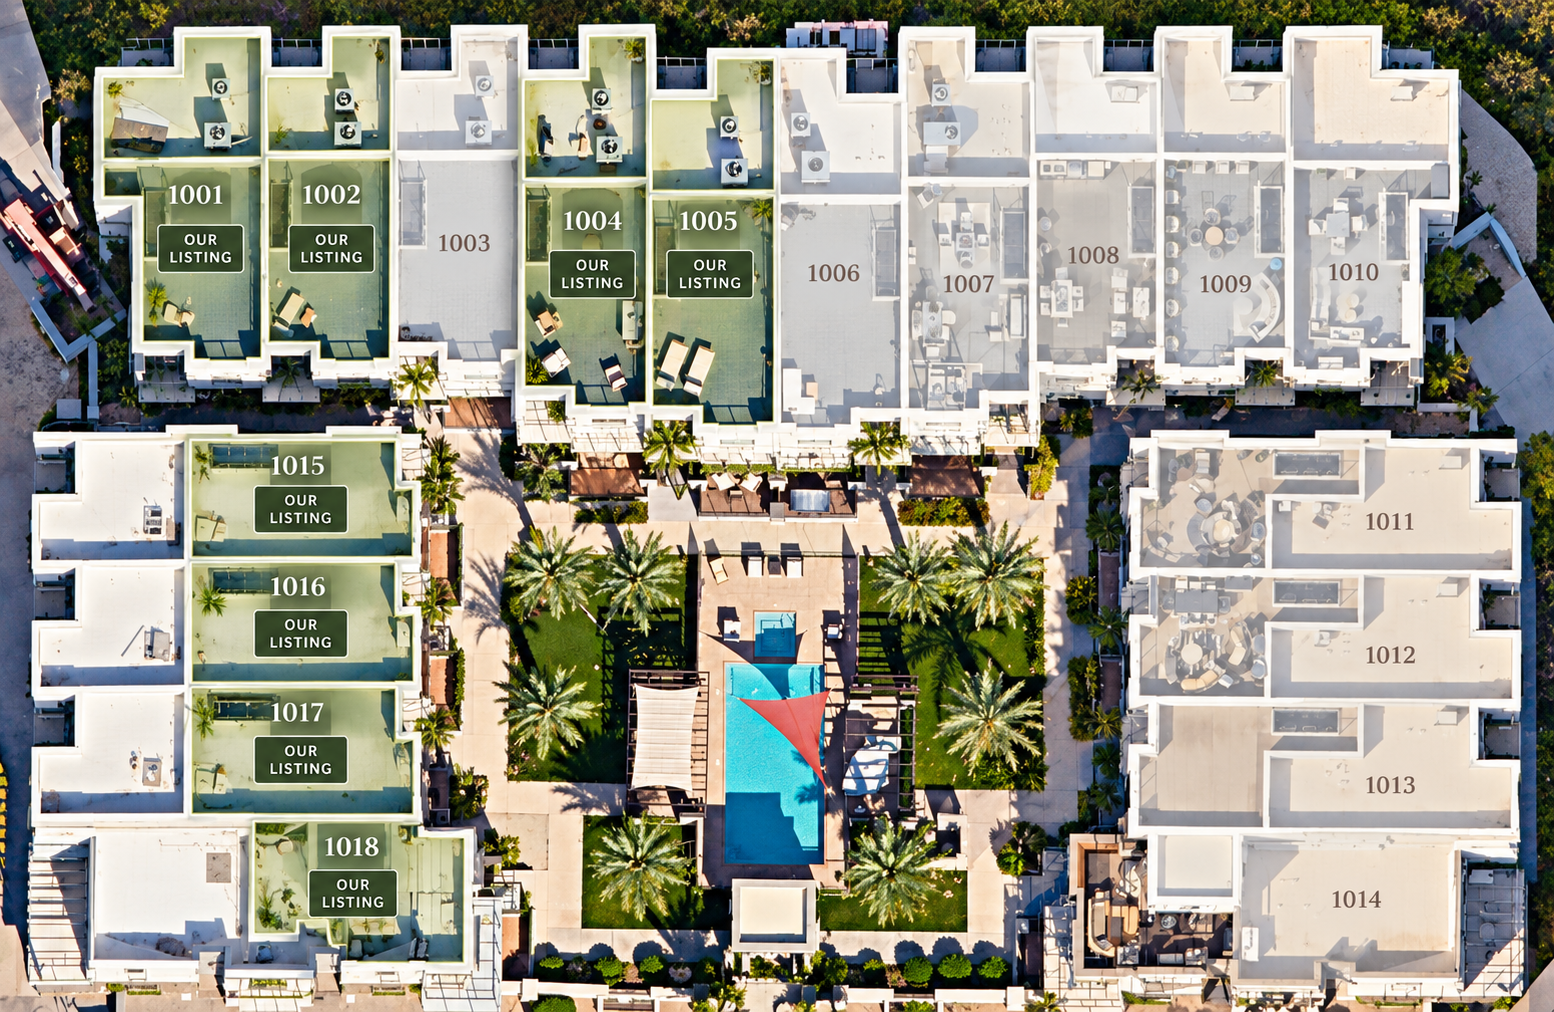
The Residences
Advance Notice RequiredPlan DUnit
1001
Unit 1001
End residence with additional light and views.
$990,000
View Details → AvailablePlan A
Unit
1002
Unit 1002
Refined interiors with an opportunity for select finishing touches.
$990,000
View Details →AvailablePlan BUnit
1004
Unit 1004
Bright, sun-filled living with exceptional outdoor spaces.
$1,099,000
View Details →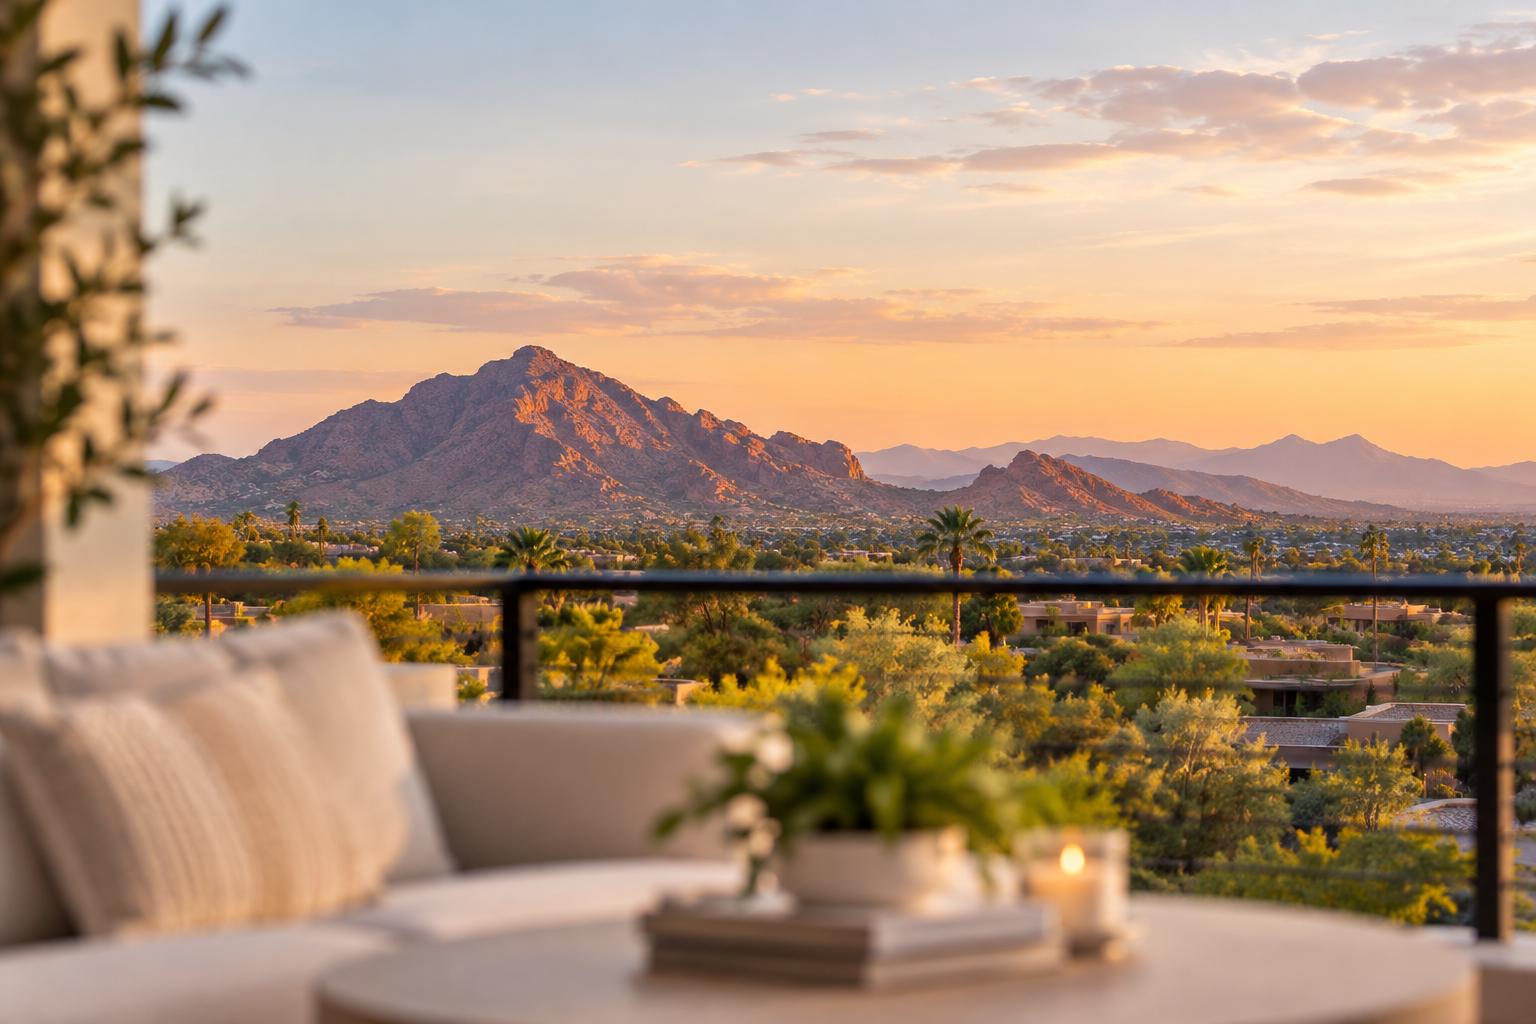 AvailablePlan B
Unit
1005
Unit 1005
Premier pool-facing location with distinctive cherry-and-walnut staircase.
$1,099,000
View Details →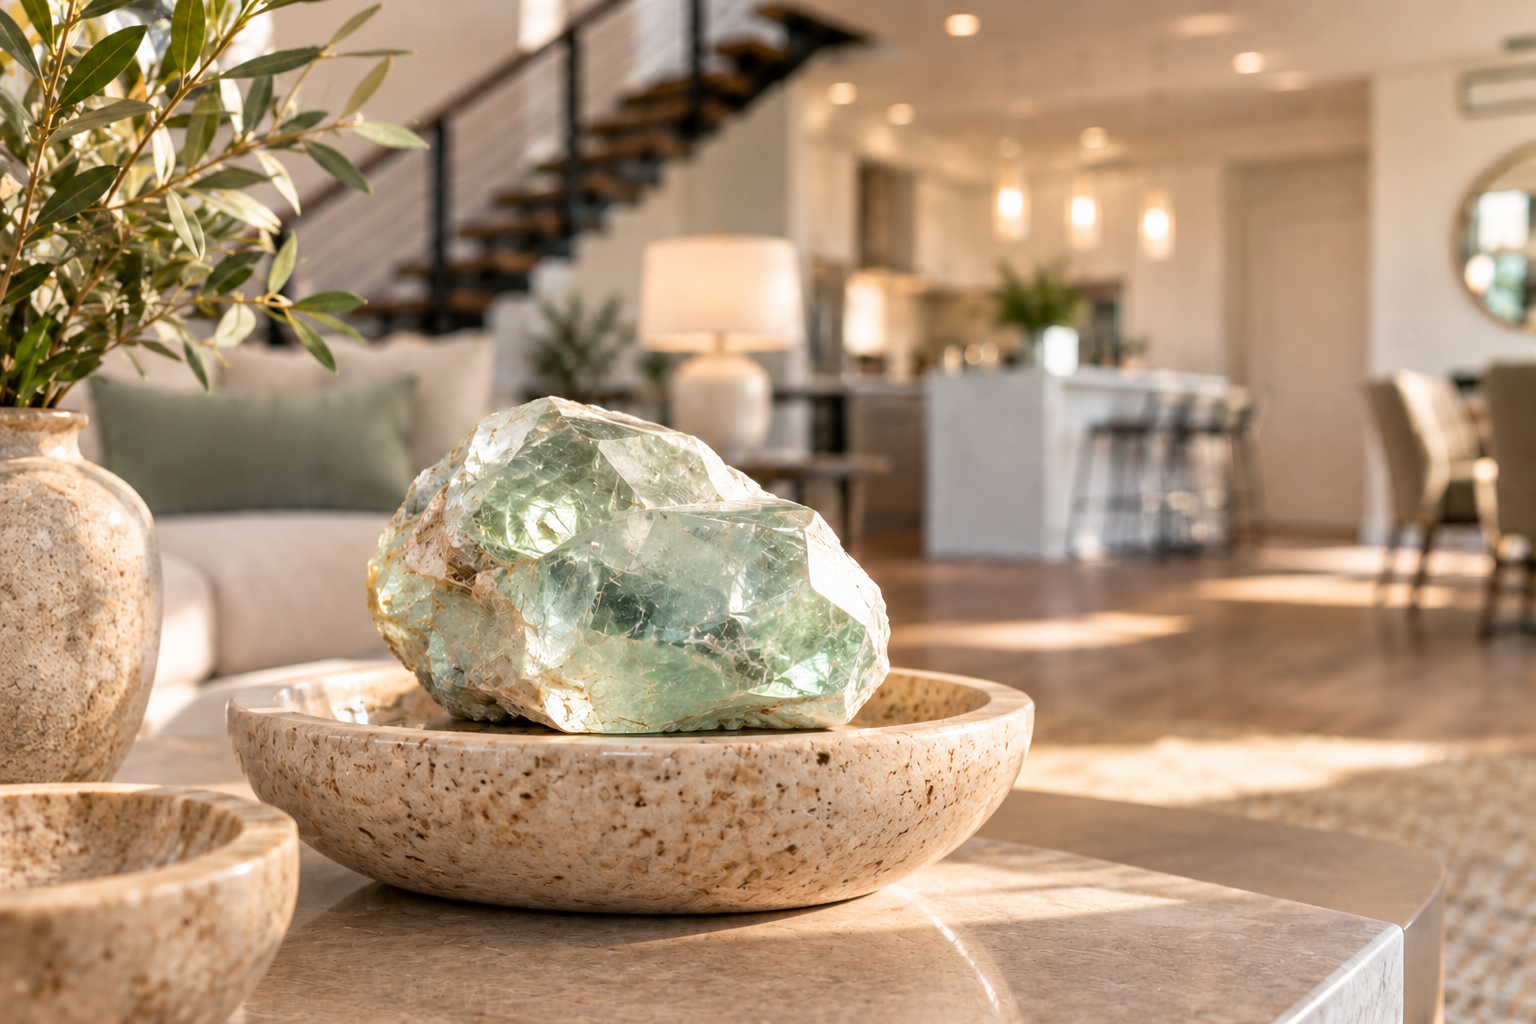 Under ConstructionPlan B
Unit
1015
Unit 1015
Opportunity to personalize select kitchen and bath finishes.
$1,099,000
View Details →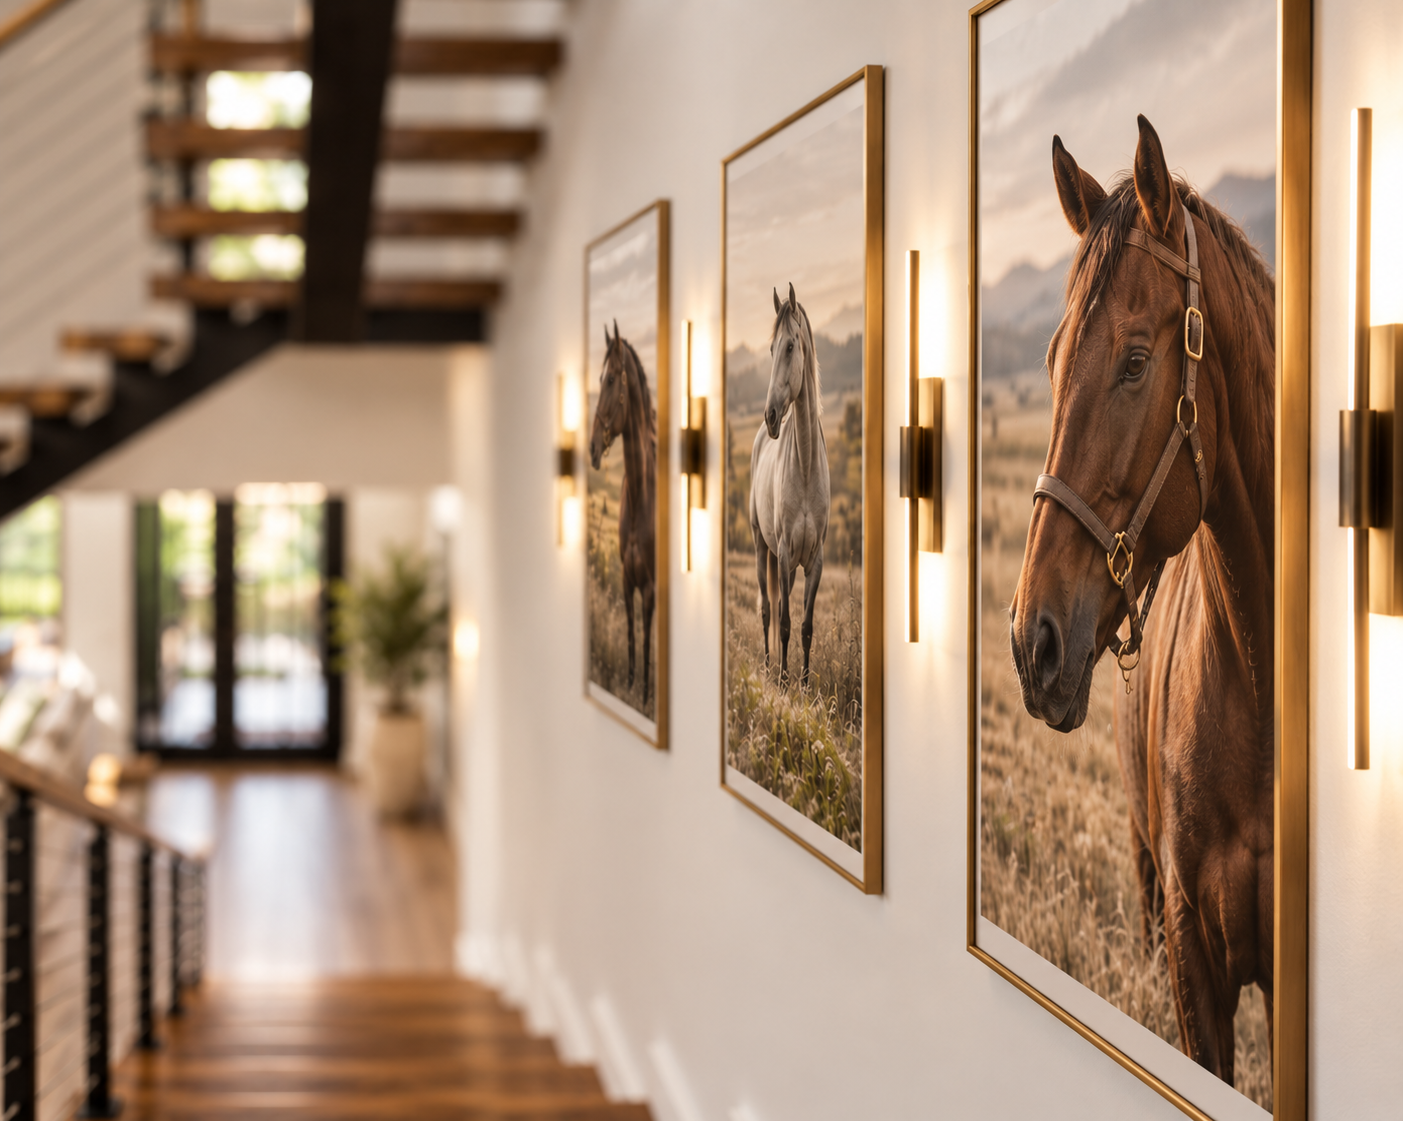 Under ConstructionPlan B
Unit
1016
Unit 1016
Distinctive contemporary railings and customizable finishes.
$1,099,000
View Details →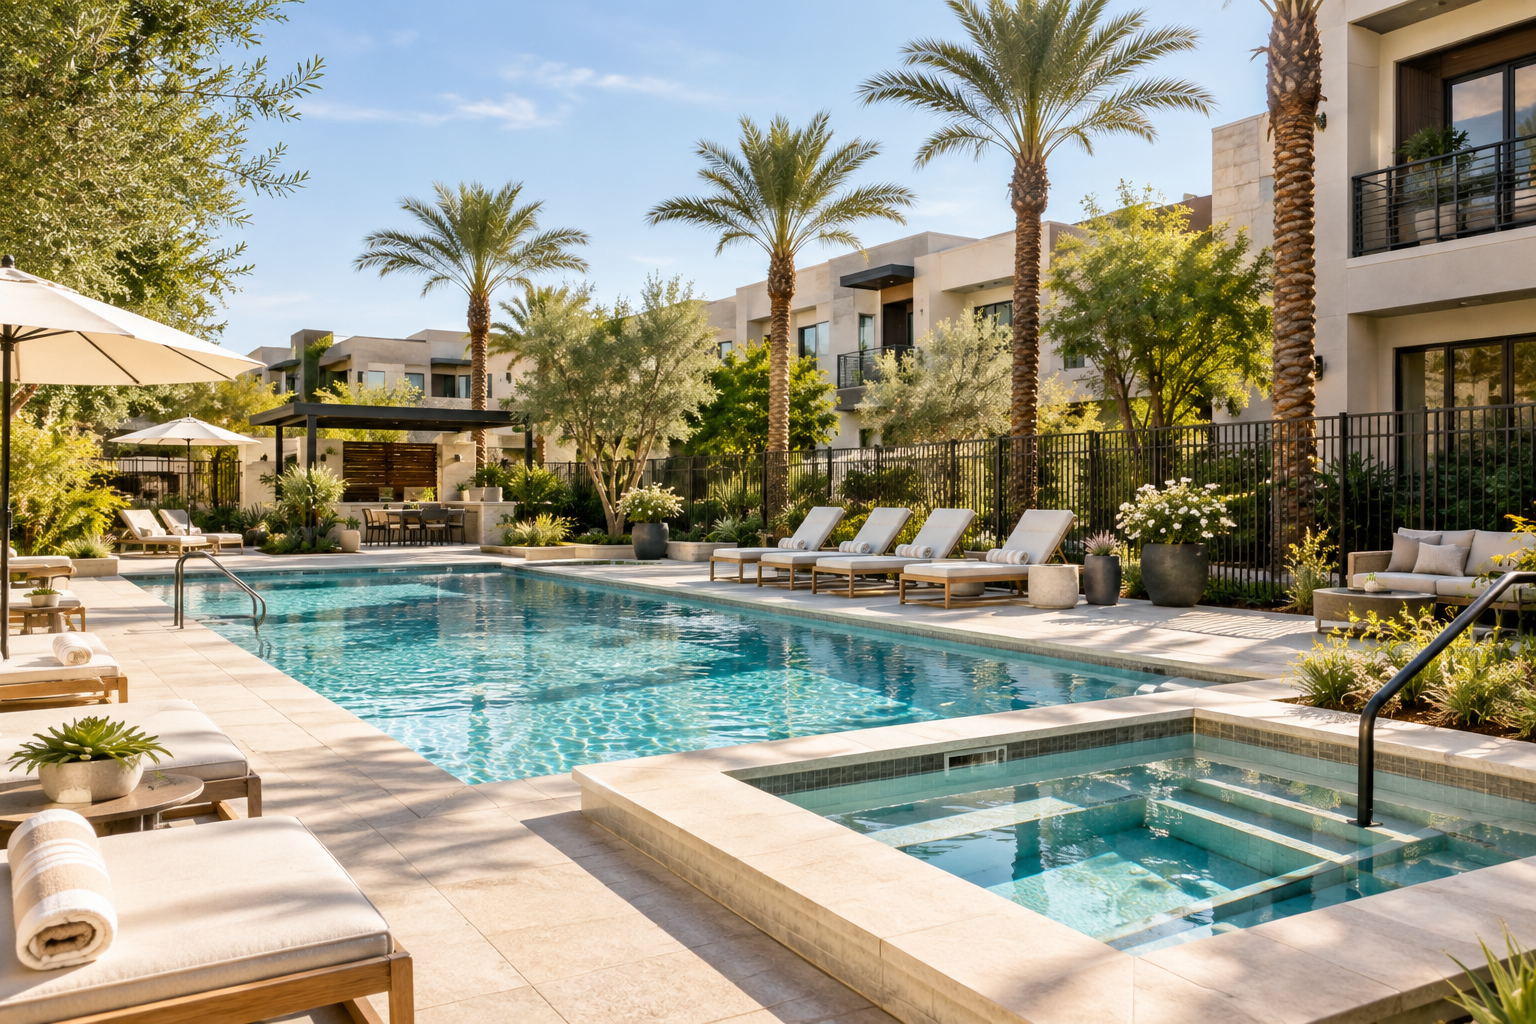 Advance Notice RequiredPlan B
Unit
1017
Unit 1017
Inspired by Seneca's private resort-style pool and grounds.
$1,099,000
View Details →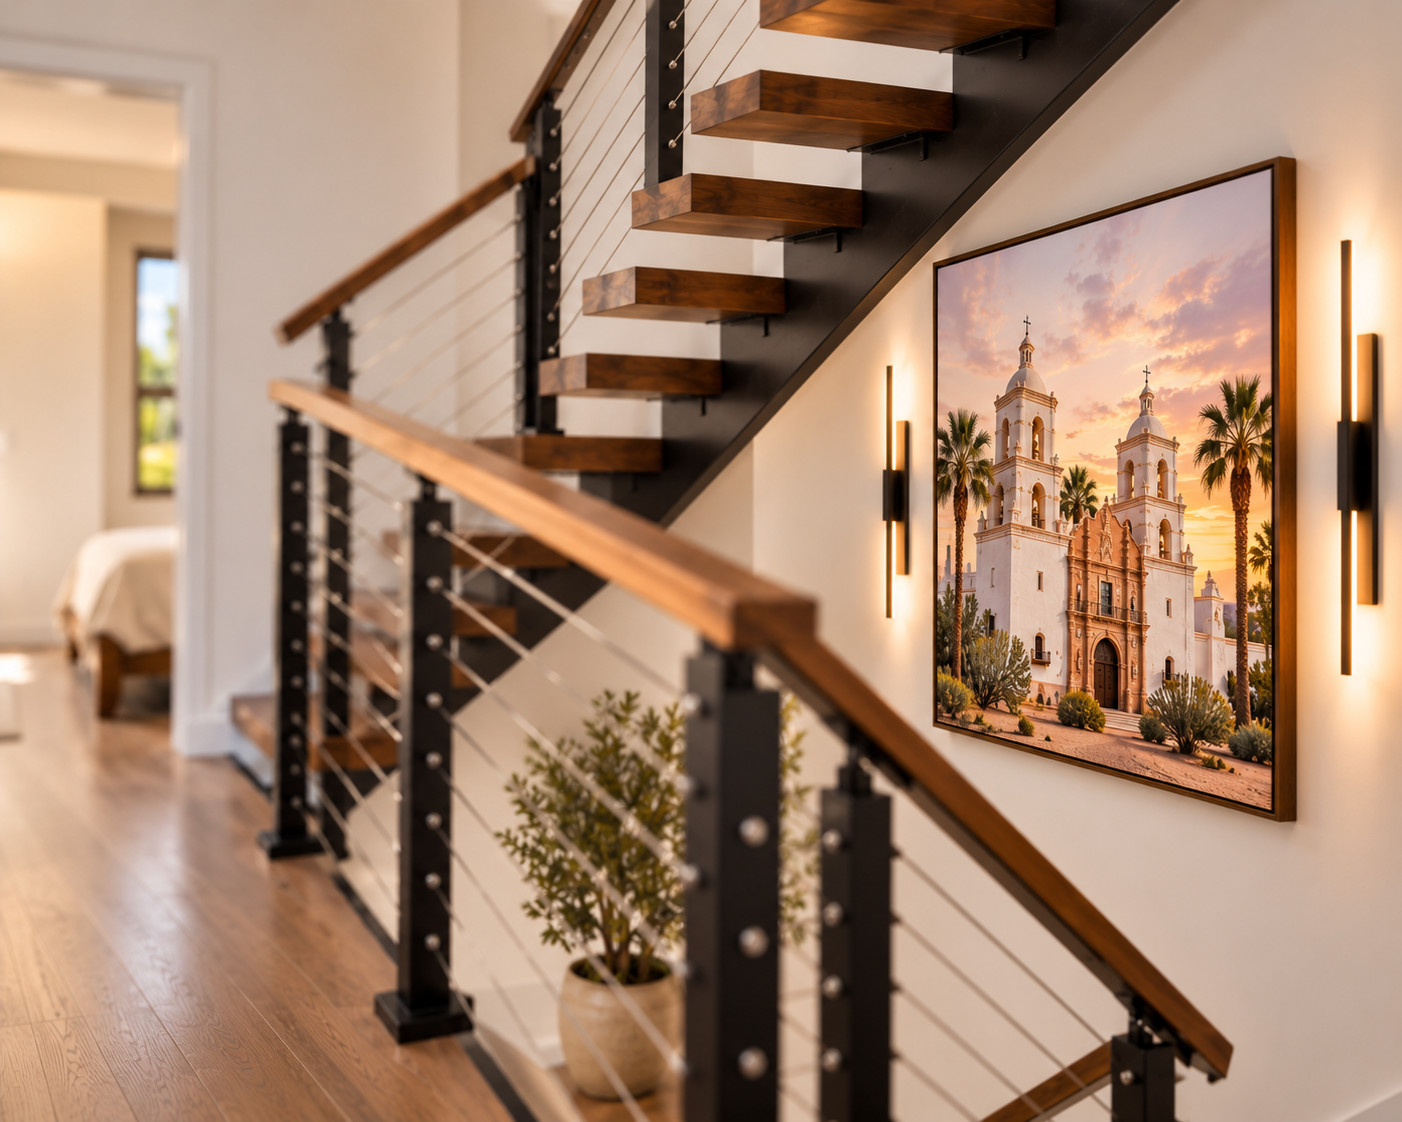 AvailablePlan C
Unit
1018
Unit 1018
A finished corner residence with a spacious wraparound deck.
$1,099,000
View Details →Signature Features
Private Rooftop Decks
Attached 2-Car Garages
Heated Pool + Spa
Gated Community
Contemporary Architecture
Mountain & City Views
Four Floor Plans
Four floor plans range from approximately 1,932 to 2,440 interior square feet, with private balconies, patios and rooftop decks extending the living experience outdoors.
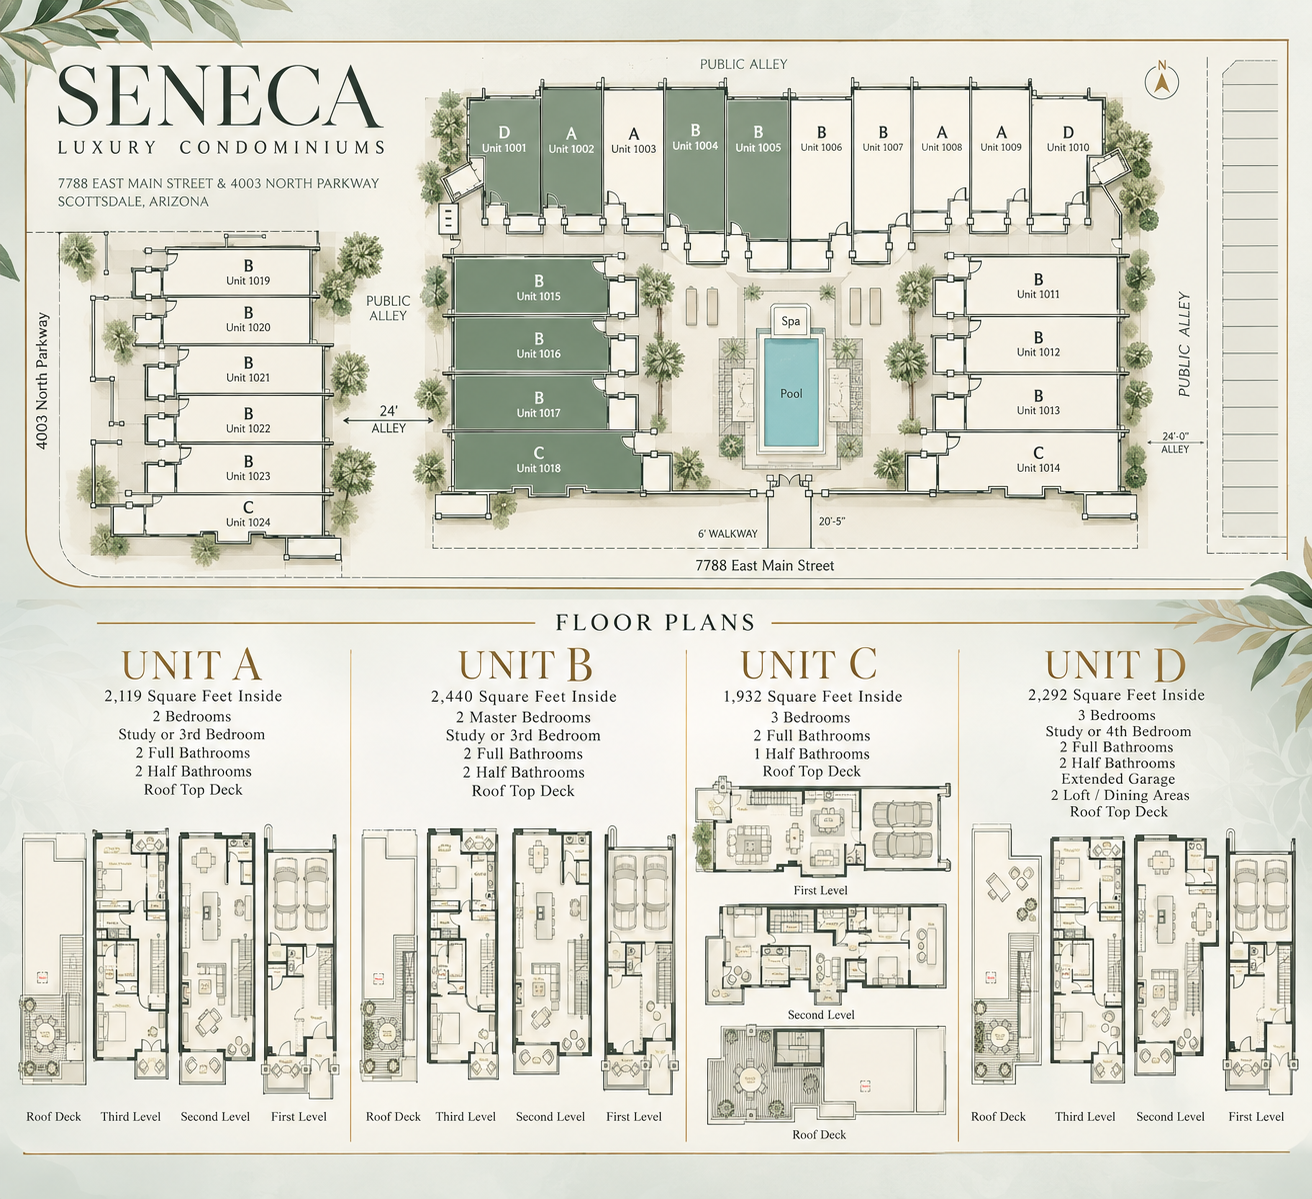
Unit A
2,119 SF
3 Bed (Study or 3rd Bedroom)
2 Full + 2 Half Bath
3 Stories | Roof Top Deck
Unit B
2,440 SF
2 Master + Study or 3rd Bedroom
2 Full + 2 Half Bath
3 Stories | Roof Top Deck
Unit C
1,932 SF
3 Bedrooms
2 Full + 1 Half Bath
3 Stories | Spacious Corner Deck
Unit D
2,292 SF
3 Bed + Study or 4th Bedroom
2 Full + 2 Half Bath
3 Stories | Extended Garage | 2 Loft / Dining Areas | Roof Top Deck
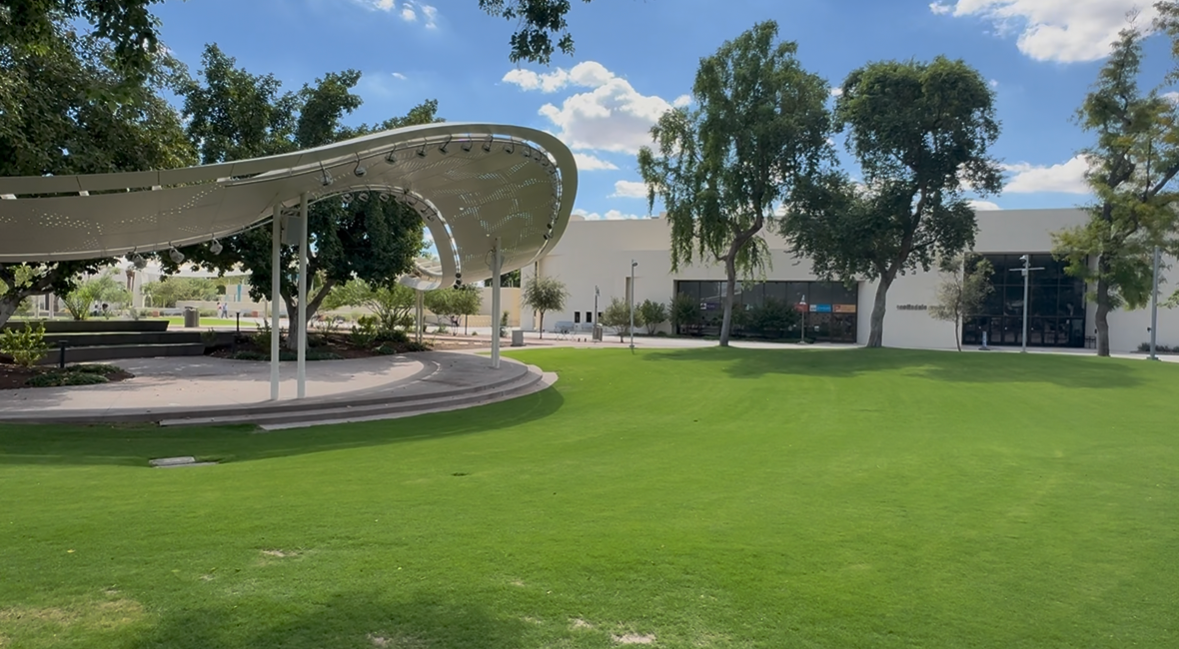
Old Town, Just Outside Your Door
Enjoy the privacy of an intimate residential community with Old Town Scottsdale's dining, shopping, galleries, entertainment, recreation and Scottsdale Civic Center just minutes away.
Find Your Place at Seneca